
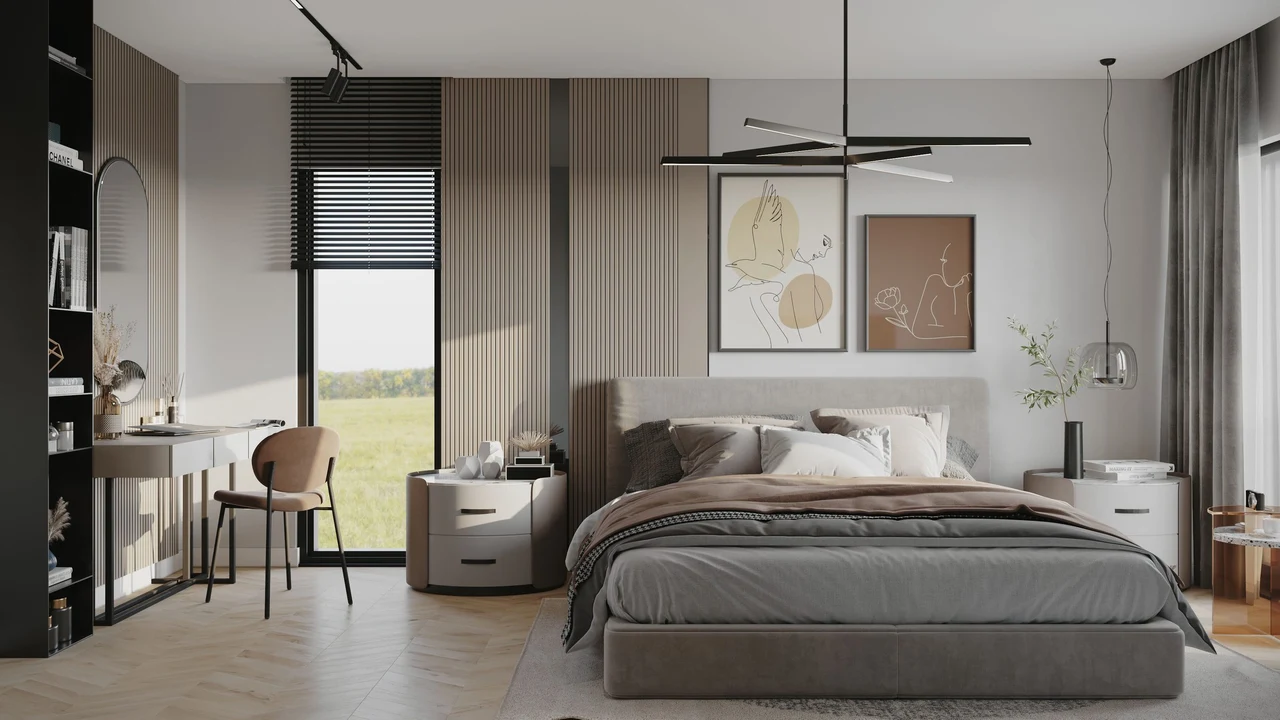
A furnished 3D floor plan helps show how rooms connect and where furniture sits within a space. This presentation does not replace technical drawings.
Establish the reference plan, apartment type and information to show before preparing the image. This allows different options to be compared using the same criteria.
Presentation Plans and Technical Drawings
A 3D floor plan visually communicates relationships between spaces and their uses. Dimensions, technical details and construction decisions are assessed in the relevant project drawings. Furniture or materials shown in an image should not be treated as approved construction decisions unless separately confirmed.
Compare Apartment Types Consistently
Identify each apartment type, floor and current plan. Mark mirrored options or variants on different floors separately. Consistent viewing direction, display scale and labels make multiple types easier to compare. Floor-area figures should come from the current project information.
Read Furniture, Orientation and Circulation Together
Furniture layouts should communicate room use without obscuring doorways and circulation. Share references and dimensions for the furniture to show, and identify illustrative layouts.
If a north arrow or facade orientation is included, verify it against the source plan; do not assume that the top of the image points north.
A Coloured 2D Plan or a 3D View?
A coloured 2D plan can present room names and layouts more schematically. A 3D view helps show furniture and materials in their spatial context. Choose according to the intended use, such as a brochure, website or presentation, and check that labels remain readable at the final image size.
Clarify Project Information and Output
When considering 3D floor plan rendering prices, specify the number of different unit layouts, the images required for each, the state of the existing model and furniture detail. A mirrored plan and a substantially different layout may require different preparation. Include labels, material alternatives and print resolution requirements. Modelling, revisions and deliverable files are specified in the 3D floor plan quotation after reviewing the current plans. Do not compare unit types, image count and preparation work as though they were the same unit. Request a quote for a 3D floor plan
Request a floor plan quote ↗Satış ofisinde kat planı
Alıcı çoğu zaman daireyi kat planından seçer. Mobilyalı 3D kat planı, odaların büyüklüğünü ve kullanımını teknik çizimden çok daha anlaşılır kılar; satış danışmanının anlatımını da kısaltır.
Katalog ve web için tutarlılık
Tüm daire tipleri aynı açı, aynı ışık ve aynı malzeme diliyle hazırlanır. Böylece katalogda ve web sitesinde planlar birbiriyle karşılaştırılabilir hâle gelir.
Sık sorulan sorular
Kat planı için hangi dosyalar gerekir?
DWG veya PDF kat planları, mobilya yerleşimi (varsa) ve malzeme tercihleri yeterlidir.
2D renkli plan da hazırlıyor musunuz?
Evet. İhtiyaca göre 2D renkli plan, 3D kuşbakışı plan veya ikisini birlikte hazırlıyoruz.